
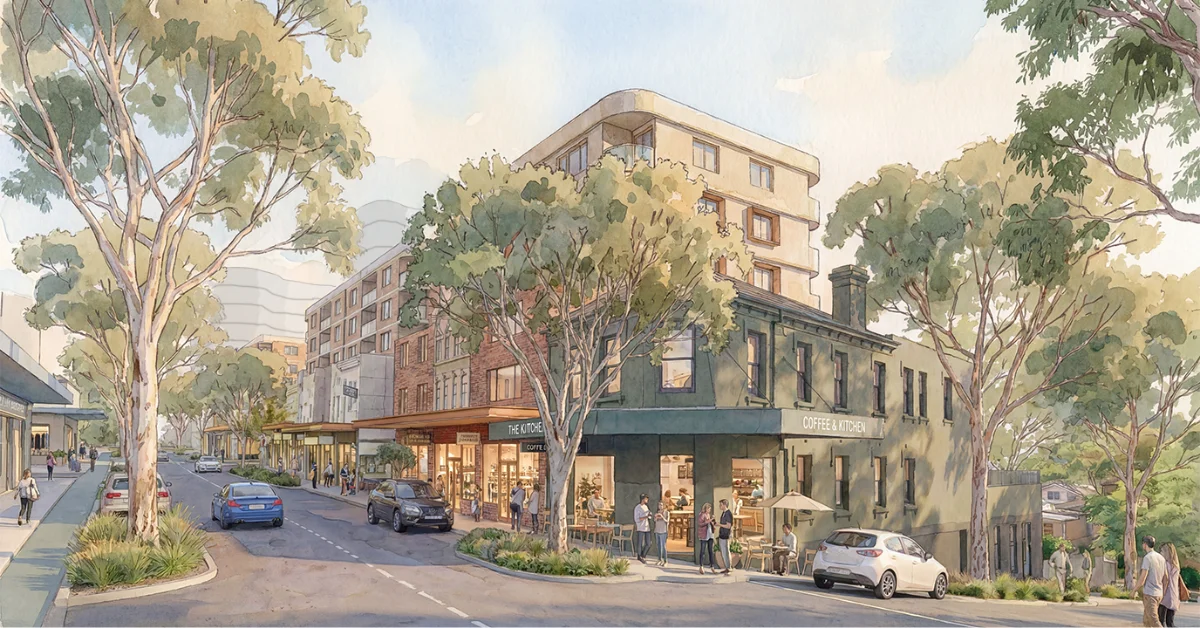
Waverley has approved the Bondi Junction Master Plan, clearing the way for a long-term transformation of Sydney’s eastern suburbs’ largest commercial and transport hub, including around 3,000 additional homes, expanded public spaces and significant community infrastructure.
Read: Community Questions Shape Debate Over Bondi Junction Vision and Master Plan
The decision followed a closely contested meeting in July, where elected representatives endorsed the strategy after months of community debate. The proposal was carried by the mayor’s casting vote after an evenly split result.
The adopted Master Plan sets out a vision for Bondi Junction to evolve over coming decades into a more connected, greener and higher-density centre while concentrating most new development close to existing transport, employment and shopping precincts.
A Long-Term Master Plan for Bondi Junction
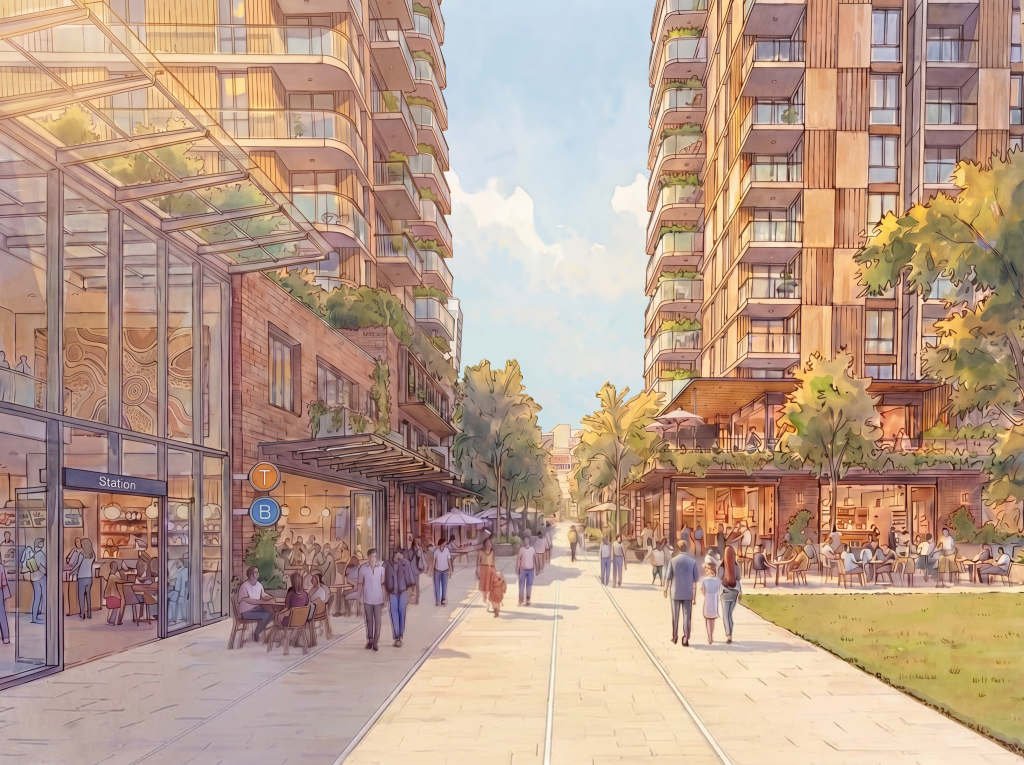
The strategy is built around four priorities: creating a destination, improving connectivity, developing an urban oasis, and planning for future growth. It also identifies two major catalyst projects intended to reshape the heart of Bondi Junction.
The first is the renewal of Oxford Street Mall through a new 1,500 square metre public square, a redesigned entrance to the train station and bus interchange, and upgrades aimed at improving the area’s appearance and functionality.
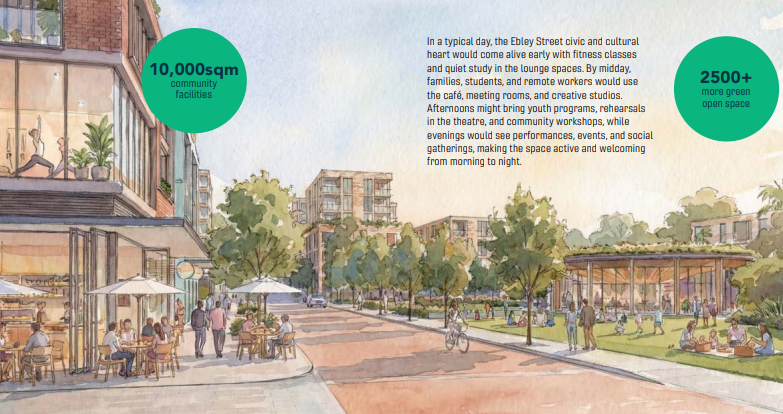
The second is a new civic precinct featuring around 10,000 square metres of community infrastructure. The proposal includes a state-of-the-art community facility that could accommodate a relocated library, a performance theatre, flexible spaces for classes or workshops, and creative spaces for art, music and youth programs.
Waverley Mayor Will Nemesh said the Master Plan would deliver a once-in-a-generation transformation for Bondi Junction.
“The first catalyst project is a reinvigorated Oxford Street Mall with a major new 1,500 square metre public square and new entry plaza to the train station and bus interchange, as well as visual and functional amenity upgrades,” Cr Nemesh said.
He said the civic precinct would provide modern community facilities designed to support a growing population.
Housing Growth Focused Around Transport
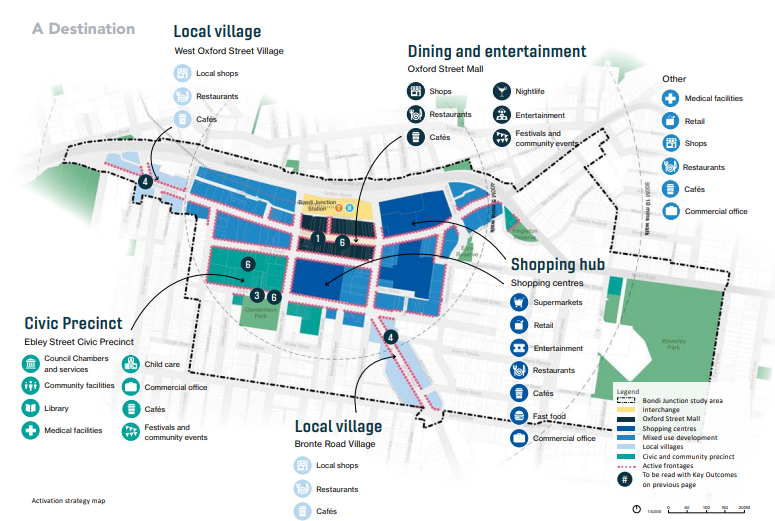
The Master Plan proposes approximately 3,000 new dwellings across five precincts, with the greatest concentration around Oxford Street Mall and the Bondi Junction train station and bus interchange.
Under the strategy, around 1,250 homes are planned for Oxford Street Mall, 770 for the Bondi Road East Gateway, 520 within the civic precinct, 340 in Bronte Road Village and 120 in West Oxford Street Village.
Ten per cent of the additional housing is earmarked as affordable housing. Cr Nemesh said locating taller buildings close to transport and services was a deliberate planning approach.
“The most significant density is focused around the mall and train station and bus interchange, which is closest to services, employment, transport and civic activity,” he said.
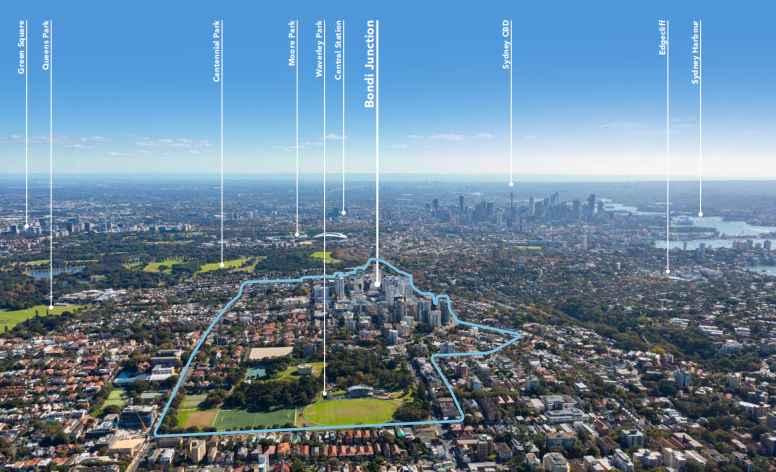
He said building heights would reduce towards surrounding neighbourhoods to balance growth with heritage, character and liveability while supporting a mix of housing types ranging from high-rise mixed-use developments to terraces, townhouses, walk-up apartments and detached dwellings.
Beyond housing, the strategy proposes approximately 9,000 square metres of additional public space through expanded Clemenston Park, additional trees, new pocket parks and improved walking and cycling connections.
What Happens Next?
Approval of the Master Plan does not immediately permit new developments. The next stage involves preparing amendments to the Waverley Local Environment Plan and Waverley Development Control Plan. This work will include detailed technical studies covering traffic and transport, three-dimensional modelling, wind analysis and infrastructure funding arrangements.
Community consultation will continue as those planning controls are developed. Work on the vision began in December 2024, with residents, businesses and stakeholders participating throughout the planning process. Feedback received during the final public exhibition helped shape the version of the Master Plan that was ultimately adopted.
Read: Bondi Junction Growth Plan Signals Big Changes for Sydney’s East
Cr Nemesh said the plan provides a strategic direction for Bondi Junction after years of piecemeal development.
“For too long, this crucial centre has been overlooked and left to develop in a piecemeal and directionless fashion. Finally, at long last, Bondi Junction has a bright future built on strategic principles that deliver for the whole community.”
Published 1-August-2026

